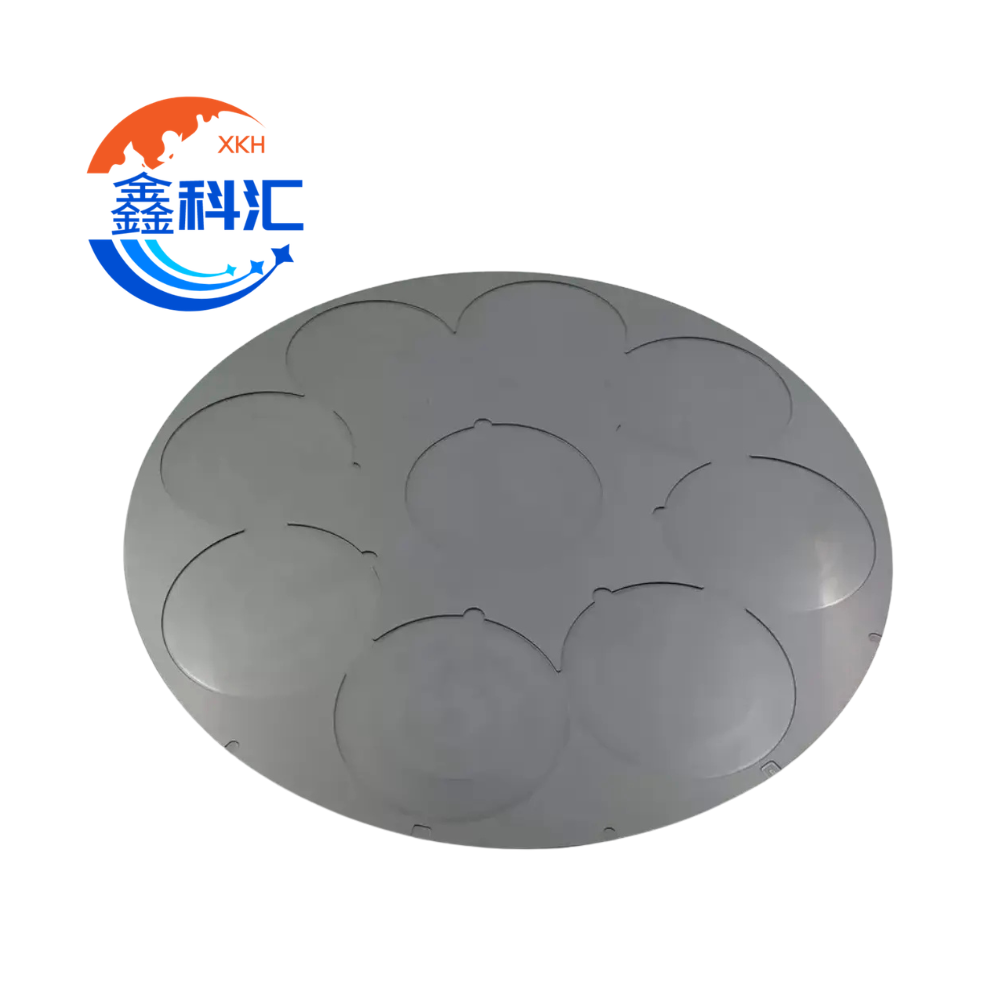
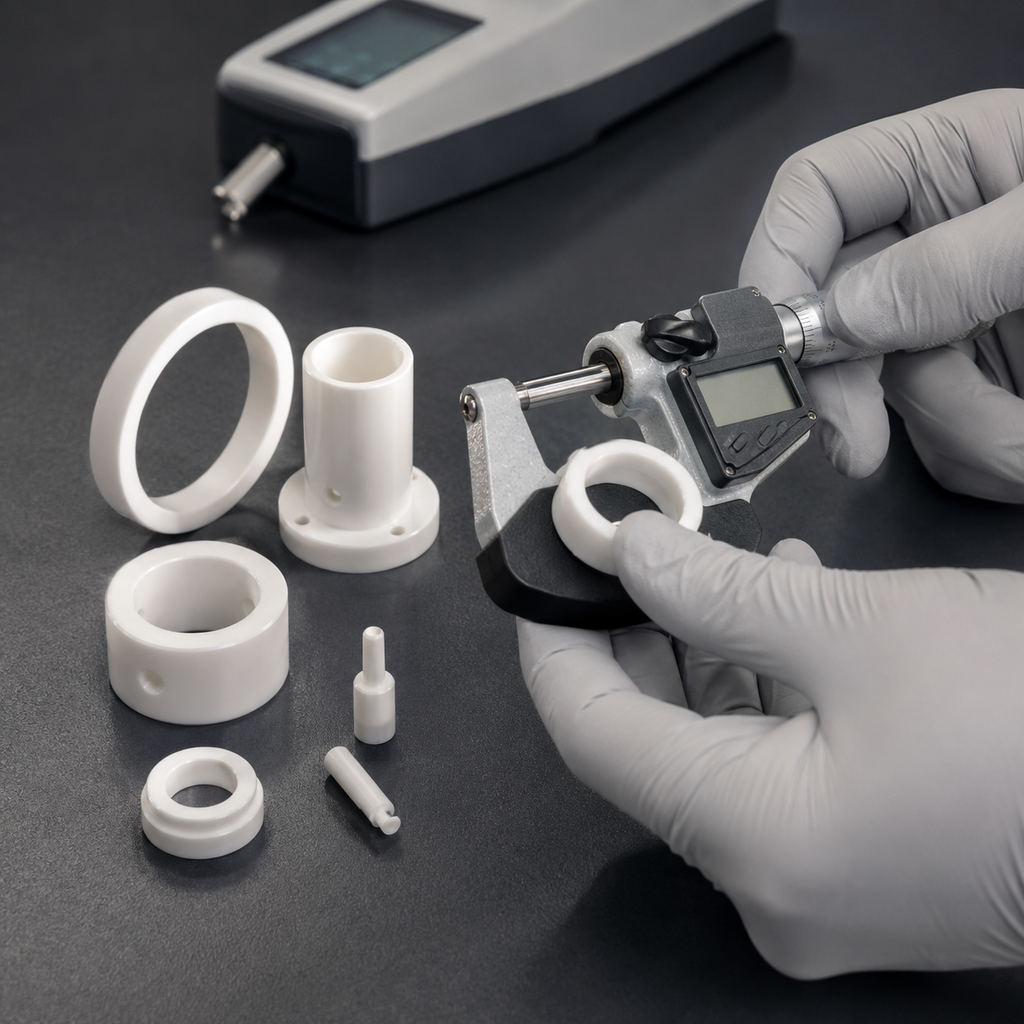
High-purity zirconia ceramic parts are widely selected for precision equipment that requires high fracture toughness, wear resistance, electrical insulation and a smooth working surface. Typical components include ceramic bushings, positioning pins, valve parts, sleeves, guides, nozzles, sealing elements and precision fixtures.
However, specifying a part simply as “zirconia ceramic” is not sufficient. Zirconia properties depend heavily on the stabilizer system, powder purity, phase composition, sintering process, grain size, density and final machining method.
A complete zirconia ceramic specification should therefore define the material grade, yttria content, density, critical dimensions, geometric tolerances, surface roughness, edge condition, inspection method and operating environment.
What Is Y-TZP Zirconia Ceramic?
Pure zirconium dioxide changes crystal structure as temperature changes. These phase transformations can create substantial volume changes and make unstabilized zirconia unsuitable for most precision components.
Yttria is added to control the crystal structure. Y-TZP stands for yttria-stabilized tetragonal zirconia polycrystal. The most common industrial grade is 3Y-TZP, containing approximately 3 mol% yttria.
The tetragonal grains retained at room temperature provide the mechanism behind zirconia’s unusually high toughness. When stress begins to open a crack, some tetragonal grains transform into the monoclinic phase. The associated local expansion creates compressive stress around the crack tip and slows further crack propagation.
This transformation-toughening mechanism is why zirconia generally has higher fracture toughness than conventional alumina ceramic.
According to published industrial material data, dense zirconia grades can reach densities around 6.0 g/cm³, bending strengths of approximately 1,000 MPa or higher and thermal conductivity around 3 W/m·K. These values remain grade- and process-dependent rather than universal guarantees. CeramTec’s zirconia material table illustrates how properties vary among different zirconia formulations.
3Y-TZP, 4Y-TZP and Other Zirconia Grades
Not every yttria-stabilized zirconia should be treated as the same material.
| Material grade | General characteristics | Typical selection considerations |
|---|---|---|
| 3Y-TZP | High tetragonal phase content, high strength and transformation toughness | Precision wear parts, guides, bushings, valve parts and structural components |
| 4Y-TZP | More cubic phase than 3Y-TZP, reduced transformation toughening | Applications requiring a different balance of phase stability, strength and optical properties |
| 5Y-TZP | Higher cubic phase content and greater translucency | Primarily selected for optical or dental requirements rather than maximum industrial strength |
| Ce-TZP | Ceria-stabilized zirconia with high toughness in selected environments | Special impact, wear or hydrothermal applications |
| Mg-PSZ | Magnesia partially stabilized zirconia | Larger components and selected thermal or mechanical applications |
| ATZ | Alumina-toughened zirconia composite | Applications requiring improved stiffness, wear resistance or aging performance |
| ZTA | Ziria-toughened alumina composite | Primarily an alumina matrix; it should not be specified as pure zirconia |
For most small, high-strength industrial components, 3Y-TZP is the normal starting point. However, the correct grade must be selected according to temperature, moisture exposure, chemical environment, loading mode and required service life.
What Does “High-Purity Zirconia” Actually Mean?
High-purity zirconia does not mean that the part contains 100% ZrO₂. A controlled amount of Y₂O₃ is intentionally added as a stabilizer. Some grades also contain a small, controlled amount of Al₂O₃ to improve sintering behavior or hydrothermal aging resistance.
The material specification should separate intentional additives from unwanted impurities.
A useful chemical specification may include:
- ZrO₂ plus naturally associated HfO₂
- Y₂O₃ stabilizer content in mol% or wt%
- Intentional Al₂O₃ addition, if applicable
- Maximum SiO₂ content
- Maximum Fe₂O₃ content
- Maximum Na₂O content
- Other trace metals relevant to the application
For semiconductor, analytical or high-cleanliness equipment, total purity alone may be insufficient. Specific contaminant limits can be more important than the headline purity value.
For example, a customer may need separate limits for iron, sodium, calcium, magnesium, silicon or transition metals. These limits should be confirmed through a certificate of analysis using an agreed method such as XRF, ICP-OES or ICP-MS.
Typical Properties of Dense 3Y-TZP
The following values are useful as initial engineering references. They should not be copied directly into a purchase order without confirming the supplier’s specific grade and test method.
| Property | Typical reference range |
|---|---|
| Y₂O₃ stabilizer | Approximately 3 mol% |
| Bulk density | Approximately 6.00–6.10 g/cm³ |
| Relative density | Commonly 99.5% or higher for dense precision parts |
| Open porosity | Normally very low; a target of ≤0.1% may be specified when required |
| Average grain size | Commonly about 0.2–0.6 μm |
| Young’s modulus | Approximately 200–220 GPa |
| Vickers hardness | Approximately 11–13 GPa |
| Flexural strength | Approximately 800–1,500 MPa |
| Fracture toughness | Approximately 4–7 MPa·m½ for many conventional grades |
| Thermal conductivity | Approximately 2.5–3.5 W/m·K |
| Coefficient of thermal expansion | Approximately 10–11 × 10⁻⁶/K |
CeramTec reports, for example, a density of approximately 6.06–6.07 g/cm³ and grain sizes around 0.3–0.4 μm for one of its dense zirconia grades. Published values can change with sintering, hot isostatic pressing, specimen geometry and test method.
Mechanical strength values are especially sensitive to surface condition, defect population and specimen preparation. A polished test bar and a finished component with holes, grooves and ground edges may not deliver identical strength.
Density, Porosity and Microstructure Requirements
Density is one of the most useful indicators of sintering quality, but it should not be evaluated alone.
Bulk Density
A dense 3Y-TZP component normally has a bulk density close to 6.0 g/cm³. A significantly lower result can indicate residual porosity, an alternative zirconia formulation or a problem with the manufacturing process.
The drawing or purchase specification should identify:
- Minimum acceptable bulk density
- Measurement method
- Whether the result applies to each lot or only to material qualification
- Required test frequency
Relative Density
Relative density compares the measured bulk density with the theoretical density of the specified composition. This is often more meaningful when different stabilizer or additive systems are used.
A requirement such as “relative density ≥99.5%” can help control residual porosity, but the theoretical density used in the calculation must be agreed.
Grain Size
Grain size influences phase stability, toughness, strength and aging behavior. Excessive grain growth can increase the risk of spontaneous tetragonal-to-monoclinic transformation, while an unsuitable firing cycle can also reduce densification.
When microstructure is critical, specify:
- Average grain size or an acceptable range
- Maximum abnormal grain size
- Evaluation method
- Inspection frequency
Phase Composition
X-ray diffraction can be used to evaluate tetragonal, cubic and monoclinic phases. For demanding applications, the maximum allowable monoclinic phase content should be defined both before and, when relevant, after environmental aging.
Surface Finish Requirements
Surface finish affects friction, wear, sealing, contamination retention, crack initiation and dimensional accuracy.
A roughness callout should always identify the functional surface. Applying the tightest roughness requirement to every surface unnecessarily increases machining time, inspection cost and scrap risk.
Typical manufacturing ranges are shown below.
| Surface condition | Typical Ra range | Common use |
|---|---|---|
| As-fired surface | Approximately 0.8–3.2 μm or higher | Noncritical external surfaces |
| Precision-ground surface | Approximately 0.2–0.8 μm | General locating, mounting and wear surfaces |
| Lapped surface | Approximately 0.05–0.20 μm | Flat mating and sealing surfaces |
| Polished surface | Approximately 0.01–0.05 μm | Low-friction, high-cleanliness or precision sealing surfaces |
These ranges are not universal acceptance limits. Actual results depend on grain size, component geometry, grinding direction, abrasive size and polishing process.
Industrial ceramic manufacturers report that very smooth zirconia surfaces can be produced for sliding and sealing applications. Kyocera, for example, identifies zirconia’s smooth finish as one reason it is used in pumps and sliding parts. Kyocera’s zirconia material guide also notes that achievable precision depends on material, geometry and manufacturing process.
A Complete Roughness Callout Should Define
- Ra, Rz or another required parameter
- Maximum value rather than an undefined nominal value
- Measurement direction
- Cutoff and evaluation length
- Contact or non-contact measurement method
- Exact surface to which the requirement applies
- Whether scratches, pits and grinding marks are separately controlled
A drawing that states only “mirror polished” is difficult to inspect objectively. A measurable requirement such as “sealing face Ra ≤0.05 μm, measured perpendicular to the grinding direction” is much clearer.
Zirconia Ceramic Machining Process
Dense zirconia cannot be machined like conventional steel or aluminum.
A typical manufacturing route includes:
- Powder preparation and granulation
- Dry pressing, isostatic pressing or injection molding
- Green or pre-sinter machining
- Controlled sintering
- Diamond grinding of critical dimensions
- Lapping or polishing of functional surfaces
- Cleaning and final inspection
Green machining is more economical because the material is softer before sintering. However, sintering shrinkage must be predicted and controlled. Critical dimensions are normally completed after firing by diamond grinding.
Morgan Technical Ceramics recommends machining as much of the geometry as practical before firing because hard grinding fired ceramic is comparatively slow and expensive. Its technical ceramic design guide also emphasizes uniform wall thickness, gradual section transitions, chamfers and radii to reduce stress concentrations.
Typical Machining Tolerances
Achievable tolerance depends on component size, wall thickness, geometry, hole depth, surface finish and the relationship between dimensions.
The following ranges are reasonable starting points for supplier discussions, not universal guarantees.
| Manufacturing condition | Typical dimensional capability |
|---|---|
| As-fired feature | Approximately ±0.5% to ±1%, depending on size and forming process |
| General ground feature | Approximately ±0.02–0.05 mm |
| Precision-ground feature | Approximately ±0.01–0.02 mm |
| Selected small ultra-precision feature | Approximately ±0.002–0.01 mm after process review |
Morgan notes that features with tolerances around ±0.127 mm or ±1% of the feature dimension may sometimes be produced without post-fired grinding. Tighter requirements normally require additional finishing.
A supplier should not confirm a tolerance by looking only at one dimension. The following must also be evaluated:
- Overall component diameter or length
- Wall thickness and aspect ratio
- Hole diameter and depth
- Distance between holes
- Concentricity between inner and outer diameters
- Flatness and parallelism of mating faces
- Roundness and cylindricity
- Surface finish on the same feature
- Accessibility for grinding and inspection
Geometric Tolerances Are Often More Important Than Size Tolerances
A ceramic ring can meet its inner and outer diameter limits while still failing because of poor concentricity, flatness or parallelism.
Critical zirconia parts should use a defined datum system and appropriate GD&T controls.
Common controls include:
- Flatness of sealing or mounting faces
- Parallelism between opposing surfaces
- Perpendicularity of holes to a reference face
- Concentricity or total runout of cylindrical features
- Cylindricity of precision sleeves
- Position tolerance for mounting holes
- Profile tolerance for complex surfaces
Avoid applying extremely tight geometric controls to nonfunctional surfaces. Each additional control may require separate grinding setups and inspection operations.
Edge Treatment and Crack Prevention
Sharp edges are vulnerable to chipping during machining, cleaning, packaging and installation. They also create local stress concentrations.
Unless a sharp edge is functionally necessary, the drawing should specify a chamfer or radius. A typical note may read:
“Break all nonfunctional sharp edges 0.1–0.3 mm. No chips permitted on sealing, locating or sliding surfaces.”
The appropriate value depends on component size and function.
Other design recommendations include:
- Maintain uniform wall thickness where possible
- Use gradual transitions between thick and thin sections
- Avoid sharp internal corners
- Add radii at the base of shoulders and grooves
- Avoid deep, narrow blind holes where possible
- Avoid direct impact loading
- Design ceramic components primarily for compression rather than tension
- Use compliant mounting methods when assembling zirconia with metal
The coefficient of thermal expansion of zirconia is relatively high for a technical ceramic. This can be helpful when matching some metals, but differential expansion must still be evaluated over the full operating temperature range.
Low-Temperature Degradation and Hydrothermal Aging
Y-TZP can experience low-temperature degradation when exposed to certain combinations of moisture, steam, temperature and time. The transformation begins at the surface and can increase roughness, create microcracks and gradually reduce mechanical performance.
Aging resistance depends on:
- Yttria content and distribution
- Grain size
- Alumina or other additives
- Sintering conditions
- Residual stress
- Surface grinding damage
- Temperature and moisture exposure
For humid, steam-cleaned or hydrothermal applications, request aging data for the exact material grade. Do not assume that every 3Y-TZP formulation has identical resistance.
ISO 13356 includes requirements and test methods for medical Y-TZP materials, but it is specifically an implant standard and should not automatically be applied to a general industrial component. As of September 2026, ISO 13356:2015 remains published while a replacement draft is under development.
Inspection Methods for Precision Zirconia Parts
A suitable inspection plan may include the following.
Material Inspection
- Supplier certificate of analysis
- XRF or ICP analysis for composition and trace elements
- Archimedes method for bulk density
- X-ray diffraction for phase composition
- Microscopic or SEM evaluation of grain structure
Dimensional Inspection
- Coordinate measuring machine
- Optical measuring system
- Digital micrometer
- Air gauge for precision bores
- Roundness or cylindricity tester
- Optical flat or interferometer for high-precision surfaces
Surface Inspection
- Contact profilometer
- Optical surface profiler
- Magnified visual inspection
- Defined limits for chips, cracks, scratches, pits and grinding marks
Cleanliness Inspection
For semiconductor or high-vacuum applications, the specification may also define:
- Final cleaning method
- Particle inspection
- Ionic or metallic contamination limits
- Individual clean packaging
- Double-bag packaging
- Lot identification and traceability
Major Cost Drivers
The most important zirconia part cost drivers are usually not raw material price. They are post-sinter machining time, inspection requirements and production yield.
Costs increase when a design requires:
- Tight tolerances on every dimension
- Very low Ra on every surface
- Deep precision holes
- Thin walls or large unsupported rings
- Sharp internal corners
- Multiple grinding setups
- Tight flatness and parallelism simultaneously
- Complex GD&T inspection
- Ultra-clean processing and packaging
- Small production quantities
A cost-effective drawing separates critical functional features from general surfaces. For example, a sealing face may require Ra ≤0.05 μm and tight flatness, while hidden external surfaces can remain precision-ground or as-fired.
Recommended Purchase Specification
A complete request for quotation should include:
- Material: high-purity 3Y-TZP zirconia ceramic
- Stabilizer: Y₂O₃ content in mol% or wt%
- Intentional additives: identify Al₂O₃ or other additions
- Maximum trace impurity limits, if required
- Minimum bulk or relative density
- Required phase or grain-size controls, if critical
- Fully dimensioned drawing with datum system
- Dimensional and geometric tolerances
- Surface finish by individual functional surface
- Edge chamfer or radius requirements
- Limits for chips, cracks, scratches and pits
- Operating temperature range
- Chemical, moisture, steam or vacuum environment
- Mechanical load and mounting method
- Cleaning and packaging requirements
- Inspection report and certificate requirements
- Prototype and production quantities
Frequently Asked Questions
Is 3Y-TZP the same as pure zirconia?
No. 3Y-TZP contains a controlled amount of yttria that stabilizes the tetragonal crystal structure. The stabilizer is an intentional part of the ceramic formulation, not an impurity.
What density should high-purity zirconia parts have?
Dense 3Y-TZP is commonly close to 6.0 g/cm³. The required value should be tied to a specific composition and measurement method. Relative density and open porosity may also need to be controlled.
Can zirconia parts be machined after sintering?
Yes, but sintered zirconia is extremely hard. Critical features are normally produced by diamond grinding, lapping or polishing. Complex geometry should be created as much as possible before sintering.
Does a polished surface always improve zirconia strength?
Not automatically. A controlled polishing process can remove grinding damage and reduce surface defects, but an unsuitable process can introduce residual stress or subsurface damage. Surface integrity is more important than visual gloss alone.
Is zirconia suitable for every semiconductor equipment component?
No. Zirconia is especially useful for wear-resistant, insulating and precision mechanical parts. Alumina may be more economical for general insulation, silicon nitride may be better for thermal shock and silicon carbide may be preferred for stiffness, thermal conductivity or high-temperature structures. Material selection must be application-specific.
Conclusion
High-purity zirconia ceramic parts should be specified by more than material name and overall dimensions. Y-TZP composition, stabilizer content, density, grain structure, phase stability, surface finish and machining tolerances all influence service performance.
The most effective specification distinguishes material qualification values from finished-part acceptance criteria. It also applies tight tolerances and polished finishes only to surfaces that directly affect sealing, positioning, wear, cleanliness or assembly.
Providing a complete drawing, operating environment and inspection plan enables the ceramic manufacturer to select the correct zirconia grade, manufacturing route and quality-control method while reducing unnecessary machining cost and procurement risk.